
• Skip to primary navigation
  • Skip to main content
  • Skip to footer
Team Moore Realtors

Team Moore Realtors

"BECAUSE YOU DESERVE MOORE"

  • Home
  • Communities
    • Fairview
    • McKinney
    • Frisco
    • Plano
    • Allen
  • Sellers
    • Home Value
    • 8 Steps to Selling a Home
    • Practicing Good Seller’s Etiquette
    • Sell and Make a Profit
    • Staging Tips
  • Buyers
    • 8 Steps to Buying a Home
    • Deciding How Much House You Can Afford
    • Location, Location, Location
    • Home Buying Tips
  • About
    • Blog
    • Meet the Team
    • Client Reviews
    • Past Sold Map

Fairview

Search Homes in Fairview

Located on Hwy 5 in Fairview, 4 and half acres of a 5 acre parcel.  Half acre not being conveyed is where the cell tower is located.  Formerly a nursery with small building.  Seller will clean out property in 30 days after closing. $5,400,000 Active

860 S State Highway 5 Fairview, Texas

4.5 Acres

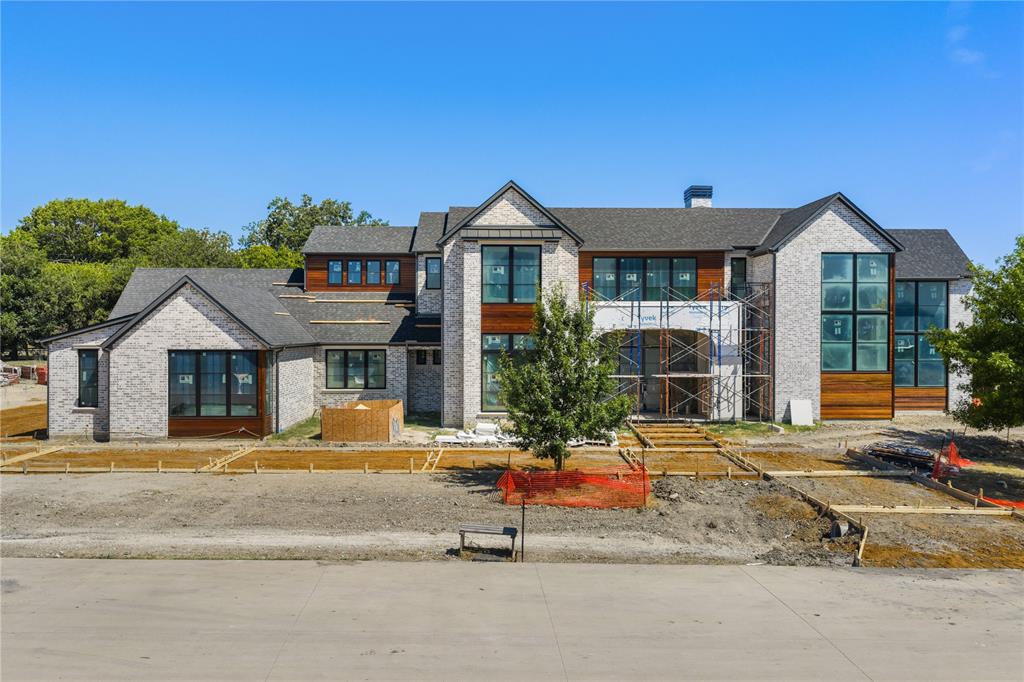
Brand-new construction by Tim Jackson Custom Homes, one of North Texas's most respected luxury builders for three decades, on a private 1.2-acre lot in Twin Oaks, an exclusive nine-home enclave in Fairview built around a community pond, water features, and a walking trail, all within top-ranked Lovejoy ISD. The 8,091-square-foot modern traditional design combines painted brick and cast stone with standing-seam metal roof accents, a two-story entry, and tall steel-framed windows. Inside, a brick-paver foyer and floating staircase open to a great room with a gas fireplace, which connects to a kitchen finished with Sub-Zero, Wolf, and Cove appliances, custom cabinetry, and a quartzite island, where the farm sink looks out over the pool. A full prep kitchen and walk-in pantry handle the work behind the scenes. Off the main living areas, a wine room sits near the entry, and a brick-walled study offers built-ins and a spiral stair up to a private loft. The first-floor primary suite includes a sitting area set off by a see-through fireplace and a marble bath with a freestanding tub, oversized shower, dual vanities, and two walk-in closets. A guest suite sits on the main level, and upstairs, three more ensuite bedrooms, a second living room, a game room, and a carpeted media room with a wet bar. Two powder baths and separate upstairs and downstairs laundry rooms complete the plan. Out back, there's a pool with a raised spillover spa, a two-story covered loggia with motorized retractable screens, an outdoor kitchen, and a firepit, all framed by mature trees with full irrigation, fencing, and dark-sky lighting. Built with full spray-foam encapsulation, Energy Star efficiency, a Lennox Signature Series HVAC system, structured wiring, and an oversized four-car garage with epoxy floors, this is a brand-new custom estate on a private acre-plus in one of Fairview's most premier communities. $4,499,000 Active

801 Walden Pond Way Fairview, Texas

5 Beds 5.2 Baths 8,091 SqFt 1.196 Acres
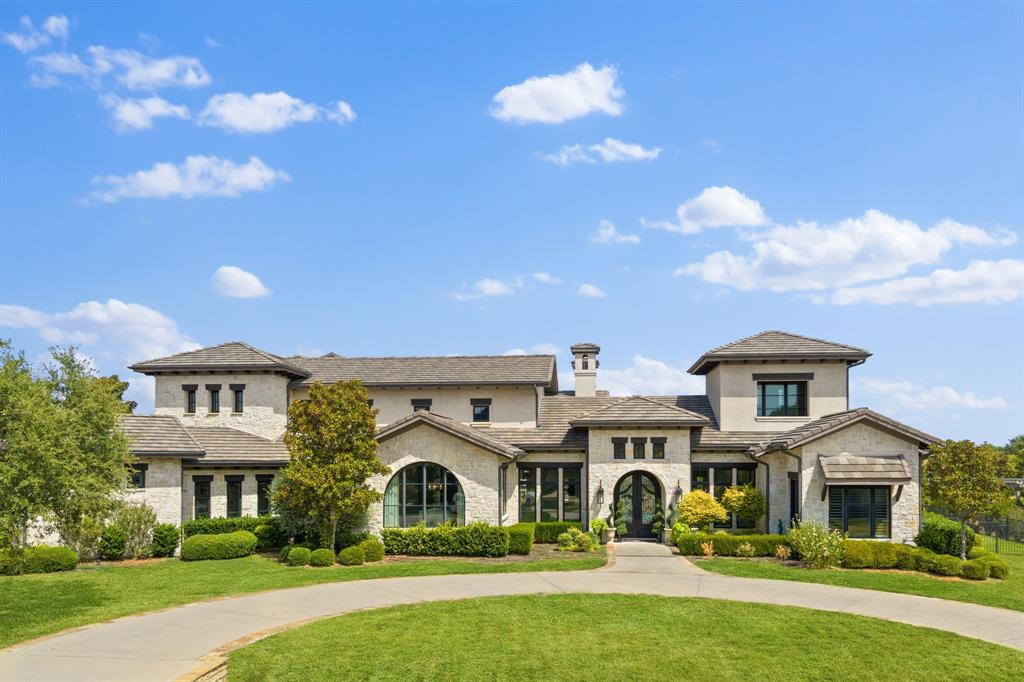
Architectural perfection meets luxury living in this custom-designed estate by New Leaf Custom Homes. The floor plan features soaring vaulted ceilings with natural wood beams, wide-plank hardwood floors, and a limestone gas fireplace. The striking window arrays are designed to maximize natural light and open airiness. The chef’s kitchen offers custom cabinetry, an oversized island with seating, a plaster range hood, and a hidden scullery. Retreat to the primary suite showcasing cathedral ceilings, a sitting alcove, and a spa-inspired bath with a freestanding tub, dual vanities, marble counters, and a boutique walk-in closet with custom island storage. Additional highlights include a study, media room, lounge, a first floor guest suite and a dramatic powder room with checkered marble floor. Step outside to an expansive covered patio featuring timber arches, a brick fireplace, and views of the manicured landscaping and pristine pool with raised spa. Modern elegance at its finest! $3,899,999 Active

908 Barksdale Creek Lane Fairview, Texas

5 Beds 5.2 Baths 6,713 SqFt 1.183 Acres
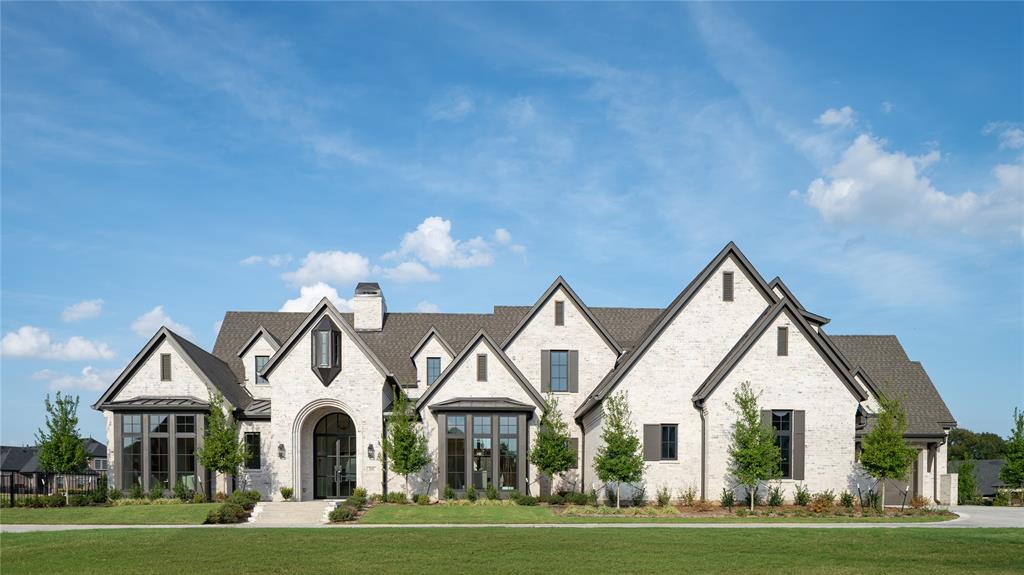
A striking, Modern European-inspired architectural estate by the renowned luxury home builder, Ron McHam. Situated on a premium, 1.1-acre private cul-de-sac lot in prestigious Chamberlain Park. This exceptional single-story residence makes an unforgettable first impression with a grand foyer, soaring ceilings, dramatic oversized fir beams, modern steel and glass entry, and expansive Anderson glass window wall systems that flood the home with natural light while seamlessly connecting the interior to outdoor living. Thoughtfully designed for exceptional entertaining and everyday living, this floor plan offers a great room, dining area, chef's kitchen with a complete Thermador Professional appliance package, full prep kitchen, wet bar with wine display chiller, private study with fireplace, media room, gym, and a separate entertaining wing featuring a spacious cabana room with vaulted ceilings, stone fireplace, and expansive sliding walls of glass opening directly to the resort-style outdoor living. With an adjoining bedroom suite and private garage access, this flexible space is ideal for guests or multigenerational living. The opposite private wing leads to the primary suite with dual spa-inspired bathrooms and oversized custom closets. The remaining two bedroom suites occupy their own separate wing. All millwork was custom created exclusively for this home. Crisp overlay custom cabinetry, custom shaker moldings and trim, transitional light-stained oak floors, and hand-troweled slick-finish walls. Outdoor living spans more than 1,000 square feet with a modern designed pool and spa, outdoor kitchen, dining area, and multiple living and gathering spaces. The oversized four-car garage adds approximately 1,550 square feet of covered space. Full foam encapsulation and Energy Star certification. Currently in the final stages of construction, this extraordinary residence offers the rare opportunity to secure one of Fairview's finest new luxury estates before completion. $3,890,000 Active

900 Healey Drive Fairview, Texas

4 Beds 4.2 Baths 6,496 SqFt 1.174 Acres
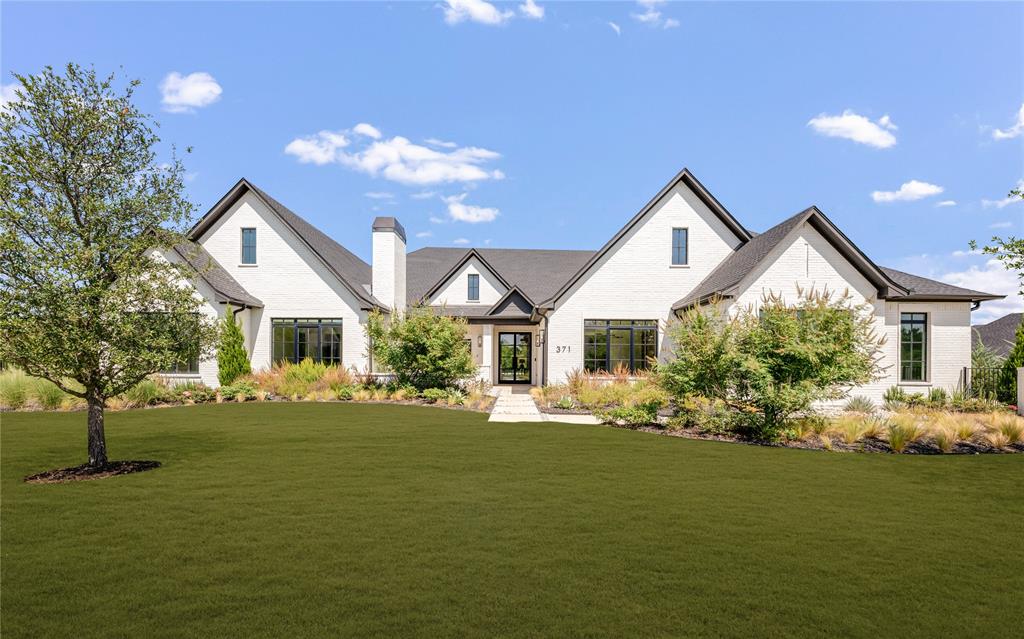
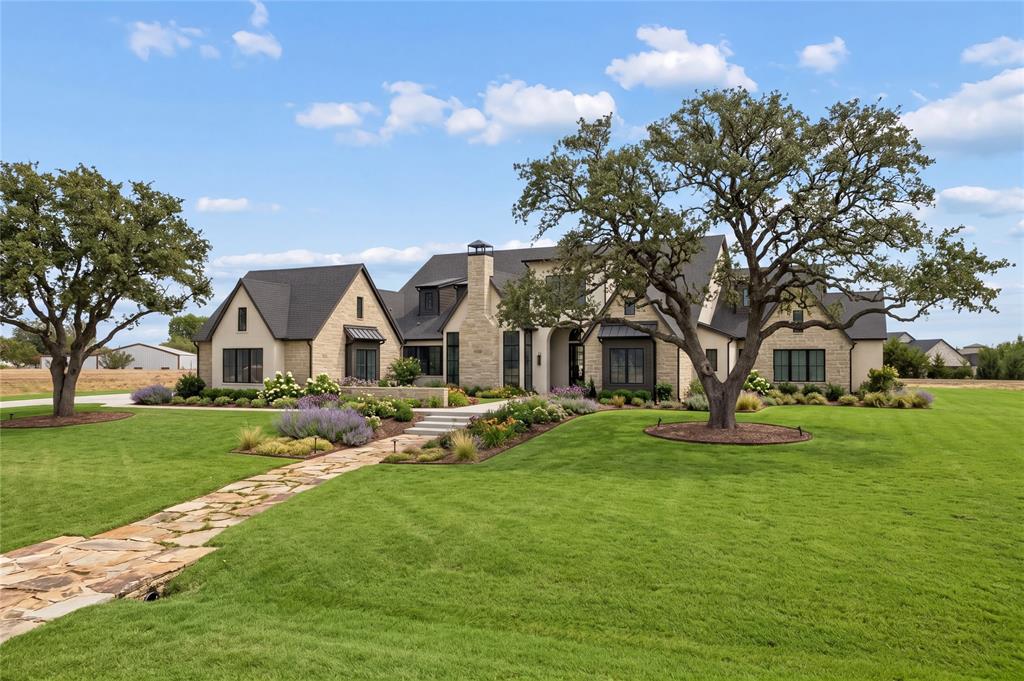
371 Broadwing Drive is an extraordinary luxury estate in Hawks Wood, offering 7,026 square feet of refined single story living on 1.002 acres, plus an additional 1,200 square feet currently designed as a golf simulator room. With 5 bedrooms, 5.2 baths, 4 car garage, and exceptional designer finishes throughout, this impressive residence pairs grand scale spaces with thoughtful amenities and beautifully executed details at every turn. Soaring vaulted ceilings, abundant natural light, wide plank wood floors, designer lighting, and custom architectural elements define the interiors. The expansive kitchen is a showpiece with dual islands, high end appliances, built in refrigerator, extensive custom cabinetry, and an impressive prep kitchen offering additional storage and workspace. Open living and dining spaces flow seamlessly together, while a private office, fitness room, media room, game room, and oversized golf simulator room provide exceptional versatility. The luxurious primary suite features a fireplace and a spa inspired bath with a freestanding tub, oversized shower, dual vanities, and an expansive custom closet. Each secondary bedroom enjoys its own ensuite bath and walk in closet, creating privacy and comfort throughout. The backyard delivers a true resort style experience, centered around a new pool and beautifully landscaped grounds. An expansive covered outdoor living area features an outdoor kitchen and fireplaces, while an intimate courtyard offers multiple settings for dining, relaxing, and gathering. The fully fenced acre also provides generous lawn space and mature trees. Located in Hawks Wood, the property offers the privacy and space of acre living with convenient access to shopping, dining, and major thoroughfares. $3,495,000 Active

371 Broadwing Drive Fairview, Texas

5 Beds 5.2 Baths 6,933 SqFt 1.002 Acres
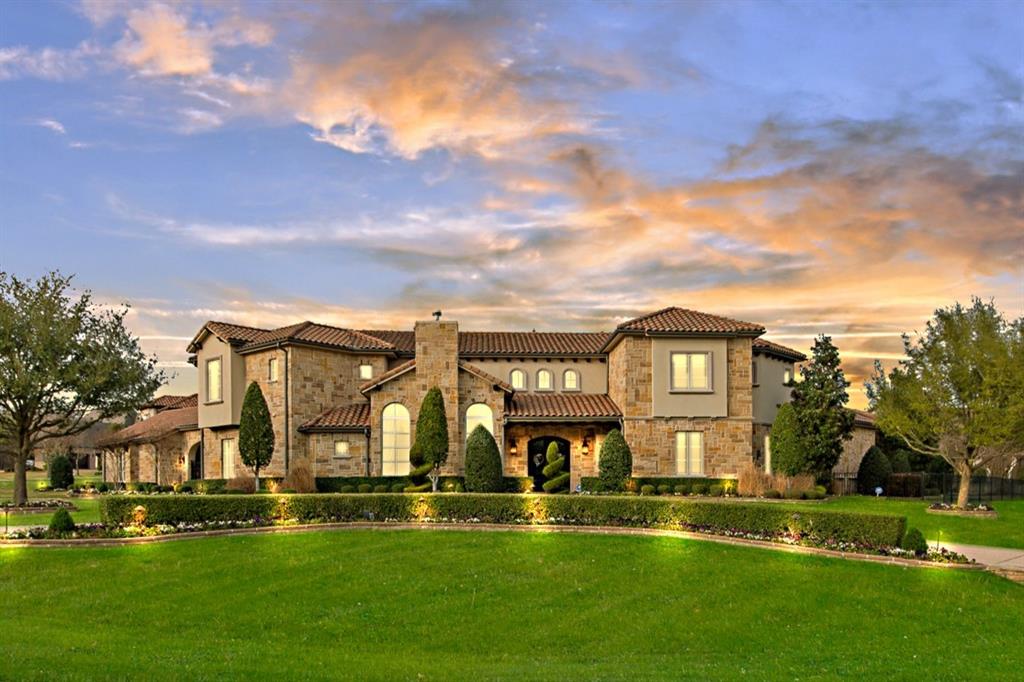
LISTED BELOW APPRAISAL VALUE! Situated on an acre in the prestigious community of Tranquility Farms and zoned to highly acclaimed Lovejoy ISD, this exceptional luxury estate offers a perfect blend of elegance, comfort, and functionality. The home welcomes you with grand architectural details, soaring ceilings, and expansive living spaces filled with natural light. Designed for both everyday living and entertaining, the open-concept layout flows effortlessly between the main living areas and a gourmet kitchen equipped with high-end appliances, double dishwasher, custom cabinetry, generous counter space, and an oversized island ideal for gathering. The private primary suite serves as a serene retreat with a spa-inspired bathroom and spacious walk-in closet, while additional bedrooms provide comfortable accommodations for family and guests along with two laundry rooms(one downstairs and one upstairs). Multiple living and entertaining areas throughout the home offer flexibility for work, relaxation, and hosting. Outdoors, the expansive property provides an amazing pool-spa oasis, full outdoor kitchen, a living space with a fireplace, beautiful green space and room to enjoy peaceful surroundings with plenty of privacy. Combining refined craftsmanship, thoughtful design, and a prime location close to shopping, dining, and major commuter routes, this home offers an elevated lifestyle in one of Fairview’s most desirable communities. $3,250,000 Active

723 Bending Oak Trail Fairview, Texas

5 Beds 5.2 Baths 8,808 SqFt 1.094 Acres
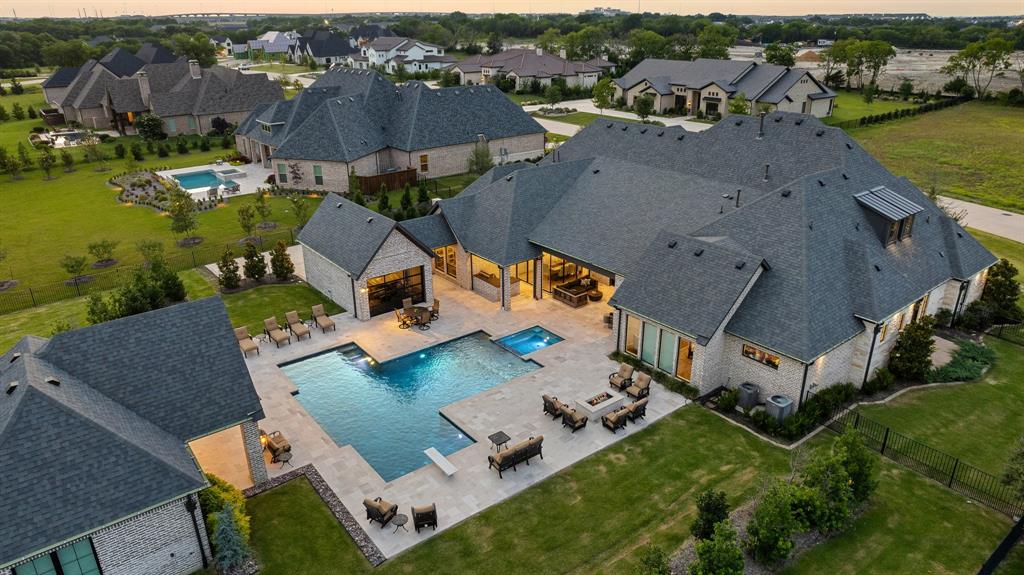
Welcome to this magnificent J. Anthony estate home, perfectly nestled on over an acre of beautifully landscaped grounds. This stunning residence boasts exquisite designer finishes throughout, reflecting a level of craftsmanship that is truly unparalleled. The open & airy floor plan primarily offers one-story living, with an expansive layout that includes a private upstairs bedroom suite.The heart of the home features a chef's dream kitchen, equipped with high-end appliances & custom built-ins, perfect for culinary enthusiasts & entertainers alike. The living spaces flow effortlessly into the outdoors, where you'll find a gorgeous and large pool, providing the ultimate in relaxation. Accommodating guests is a breeze with the inclusion of a full guest house & separate nanny quarters, ensuring privacy & comfort for everyone. Car enthusiasts will appreciate the impressive 5-car garage, offering ample space for vehicles and storage.This custom-built home is the epitome of luxury living. $3,250,000 Active

660 Louise Drive Fairview, Texas

7 Beds 7.2 Baths 6,536 SqFt 1.056 Acres
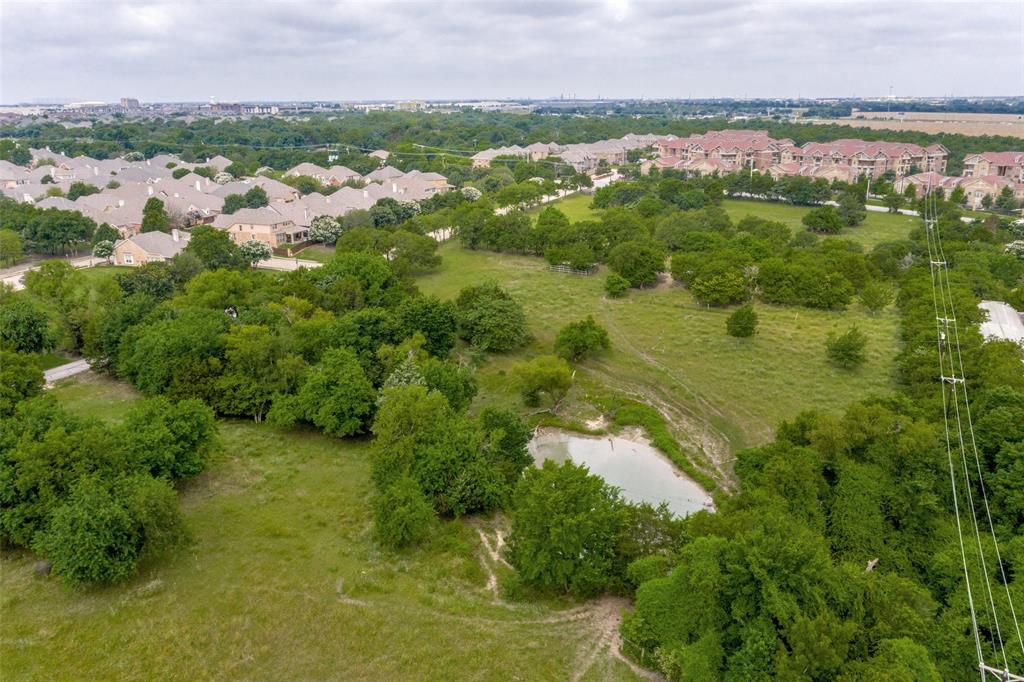
7.4± acre corner tract located at South State Highway 5 and Meandering Way in the heart of the Fairview–McKinney growth corridor. This highly visible site offers immediate access to US-75 and SH-121, placing it minutes from Historic Downtown McKinney, Fairview Town Center, major medical facilities, and regional retail anchors.  Currently ag-exempt, the property presents a compelling buy-and-hold opportunity or a near-term development play. The site is zoned CPDD (Commercial Planned Development District) – Urban Transition Sub-District, a form-based code structured for urban-style development with specific architectural and design standards. This zoning framework supports a thoughtfully designed commercial or residential product aligned with Fairview’s long-term planning vision.  Given its proximity to healthcare, churches, shopping, and established residential neighborhoods, the property is especially well-suited for an assisted living, memory care, or hybrid 55+ senior housing concept. $3,200,000 Active

650 S STATE HIGHWAY 5 Fairview, Texas

7.396 Acres

Extraordinary & rare custom villa with detached casita offering unparalleled luxury on a sprawling 1.128-acre private lot in Fairview! Bathed in rich natural light, the sophisticated floor plan features a grand entrance hall adorned with herringbone travertine and custom hardwood flooring. Work from home in the executive study featuring a cozy fireplace, private sitting area, and direct outdoor access. Designed for seamless entertaining, the main level hosts a grand dining room serviced by a butler's pantry, a dedicated wine room with a custom bar, a spacious family room, and a rare 1st-floor billiards room and home theater combination. The gourmet Chef's kitchen is complete with a walk-in pantry, generous island, custom cabinetry, and an oversized utility and mudroom. The exquisite primary suite offers a lavish, spa-inspired bath with a private loft retreat. Additional accommodations include a 1st-floor guest suite and 3 upstairs en-suite bedrooms paired with a game room, den, and private balcony. Step outside to an extraordinary outdoor living space featuring a crystal-clear pool with a tiled fountain, integrated spa, covered patio with fireplace, gated motor court, and an outdoor kitchen fully equipped with a built-in grill and authentic pizza oven. Luxury living at its finest! $3,000,000 Active

914 Foxglove Trail Fairview, Texas

6 Beds 6.1 Baths 7,388 SqFt 1.128 Acres
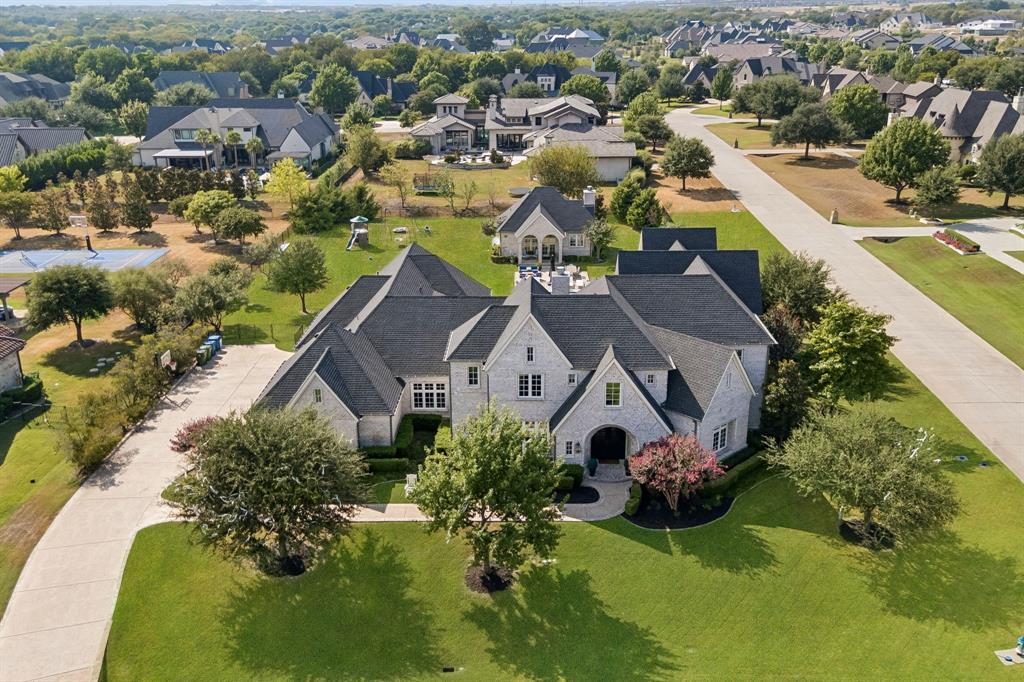
Set on a beautifully landscaped 1.07-acre corner lot in Tranquility Farms, an intimate enclave of approximately 46 estate home sites in highly regarded Lovejoy ISD, this custom Ron McHam estate blends sophisticated interiors with resort-style outdoor living. Seven total bedrooms, seven full baths, one half bath, a separate guest house, and an oversized four-car garage offer exceptional space and versatility.Arched double doors open to rich hardwood floors, refined architectural details, and a gracious living room with a coffered ceiling and statement fireplace. The gourmet kitchen features a generous island with integrated dining, gas range, built-in refrigerator, and separate prep kitchen. A formal dining room and wet bar make entertaining effortless. The secluded downstairs primary suite features a spa-inspired bath with dual marble vanities, freestanding tub, oversized shower, and custom closets with private laundry. Each secondary bedroom includes an ensuite bath. A private downstairs study with pocket doors provides a quiet retreat for work or meetings, while a media and game room, upstairs loft, and additional laundry room enhance everyday living.A sparkling pool and spa, expansive grounds, and covered outdoor living areas with electric retractable screens create an inviting setting for relaxing and entertaining. The separate 999 SF guest house features its own kitchen, living area, bedroom, bath, and laundry, offering flexibility for extended stays or multigenerational living. The oversized four-car garage provides ample room for vehicles and storage.Enjoy convenient access to US 75 and the Sam Rayburn Tollway (SH 121), plus nearby shopping, dining, and entertainment at Fairview Town Center and The Village at Allen. Historic Downtown McKinney’s boutiques, local restaurants, and charming town square are within an easy drive. $2,999,999 Active

917 Tranquility Drive Fairview, Texas

7 Beds 7.1 Baths 7,517 SqFt 1.073 Acres
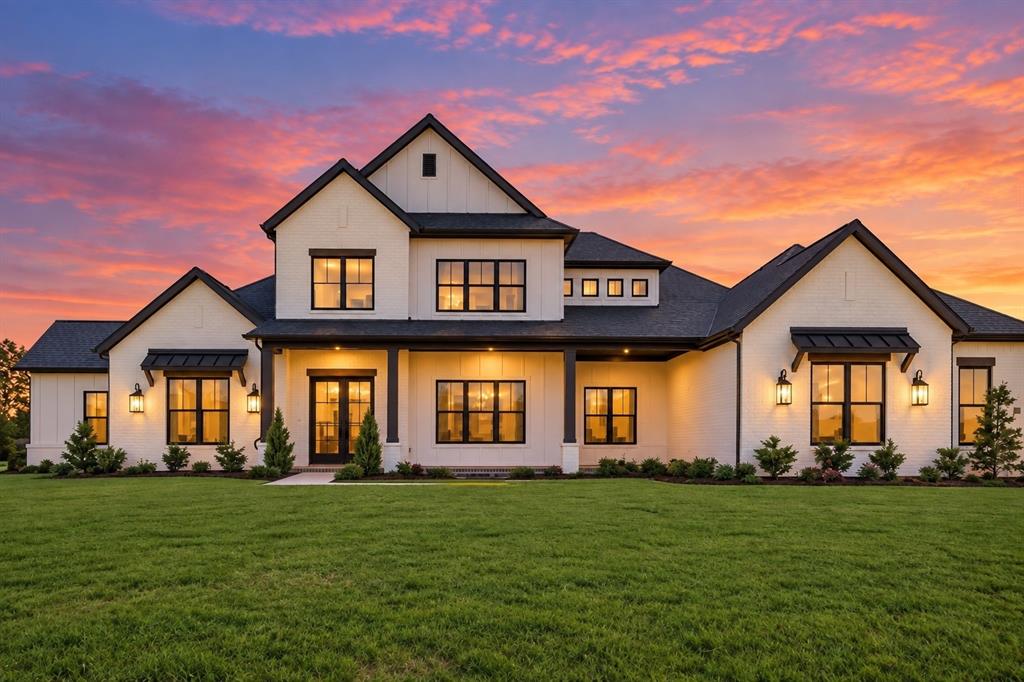
New construction by J. Anthony Custom Homes on a one-acre corner homesite in Fairview, located within an intimate community of 12 custom residences. A side-entry four-car garage, manicured landscaping, and striking architecture introduce a thoughtfully designed home with soaring ceilings, wood flooring, designer lighting, and an open-concept floor plan. The two-story foyer features custom wall paneling and a statement chandelier, while the main living area is anchored by a floor-to-ceiling wood-paneled fireplace and expansive sliding glass doors opening to the backyard. The kitchen is designed with Taj Mahal quartzite countertops, an oversized waterfall island with storage, custom cabinetry, Thermador appliances, built-in refrigerator, pot filler, and dedicated coffee bar. A separate prep kitchen offers additional appliances, pantry storage, and a convenient grocery pass-through for unloading directly into the space. A wet bar with wine refrigerator provides an additional entertaining area. The main level also includes a private study, multigenerational suite, additional bedroom, and flexible spaces designed around the way you live. A flex room offers direct backyard access, while a dedicated fitness room with rubber flooring provides space for an at-home gym. The primary suite features vaulted ceilings and direct access to the backyard. The spa-inspired bath includes dual vanities, a soaking tub, and a frameless glass-enclosed shower with multiple showerheads. A walk-in closet with custom built-ins includes a hidden safe room concealed behind a mirror. Upstairs, two additional bedrooms accompany a spacious game room with a built-in tech bar and access to a balcony. A Texas basement provides space for storage or future expansion. Outside, the covered patio extends the living space into the expansive backyard, where a custom pool is nearing completion. Direct access to a dedicated pool bath adds convenience for outdoor entertaining. Easy access to Highway 121. $2,750,000 Active

940 Healey Drive Fairview, Texas

5 Beds 5.1 Baths 6,408 SqFt 1.014 Acres
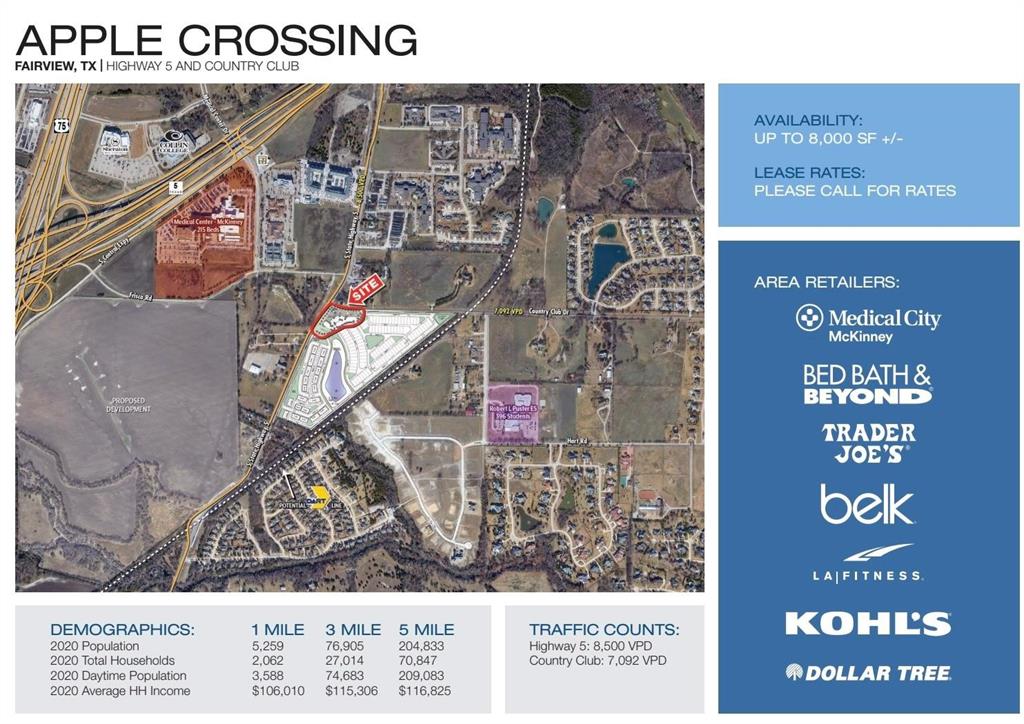
Apple’s Corner is a 2.4 acres retail–office site situated in Fairview, Texas. Zoning allows for up to 25,000 total square feet of retail-office space. This property adjoins a 184 homesites development recently sold out comprising new single family homes by Trophy Homes and townhouse’s by CB Jeni. Close proximity to Medical City McKinney, The Villages of Fairview, Fairview Outlet Mall, the Heard Nature Museum, nearby McKinney schools, parks, and many restaurant & entertainment venues.  Four way stop light intersection at Highway 5 Greenville Ave. and CR 1378 Country Club Dr. TXDOT and the Town of Fairview are extending Country Club Drive west thereby creating a four corner intersection that will connect to the Highway 75 service road. The Billingsley Development Group has acquired the 242 acres on the west side of Highway 5 and extending to Highway 75 and Highway 121 for a massive planned development community. This property currently has all its entitlements and is ready to move dirt! $2,499,942 Active

910 S State Highway 5 Highway Fairview, Texas

2.4 Acres

Search All Fairview Homes

Footer

Team Moore Realtors

(214) 542-2405 | Email Us
1090 Country Trail
Fairview, Texas 75069


TREC - Consumer Protection Notice
TREC - Information About Brokerage Services

Handcrafted with by Michael Tritthart Team. | Privacy Policy.